
For sale / lease · Sector 22E, YEIDA
Your next
corporate address.
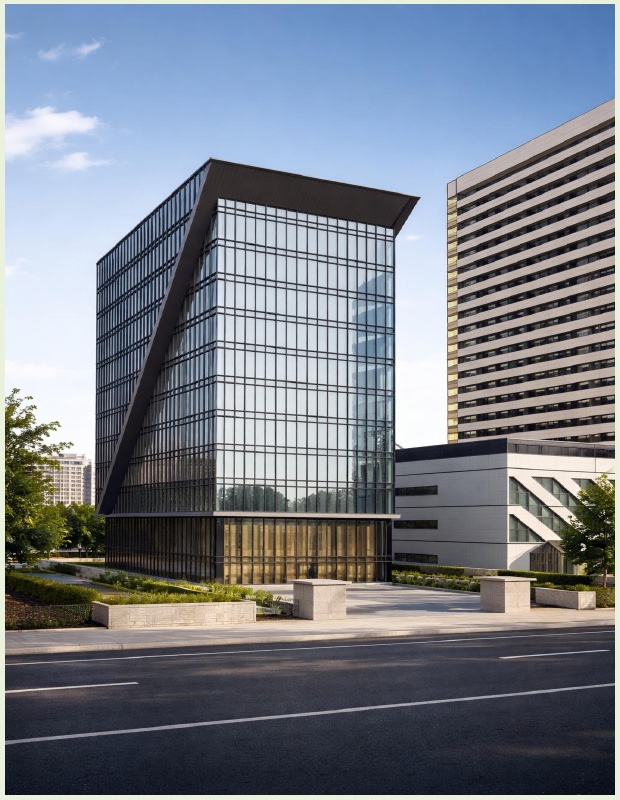
A 2,000 sq. m. plot for sale or built-to-suit lease on the Yamuna Expressway corridor. Explore a proposed G+9 IT and corporate building shaped around your business. Plans are proposed to be submitted for sanction.
The opportunity · 01
A location for your business.
An opportunity to make it yours.
Yamuna Expressway connectivity, the Jewar airport corridor and an emerging institutional setting. The drawing proposes office halls, basement and stilt parking, lifts and service spaces, with a 24-metre road along the site. Purchase enquiries and tailored leasing discussions are welcome.
Current planning set · 02
Façade and layouts
under development.
Plans are proposed to be submitted for sanction. The supplied drawing dated 27 February 2026 shows the proposed IT building, parking, office floors, service floor, elevation and section. It is planning material, not evidence of statutory sanction.
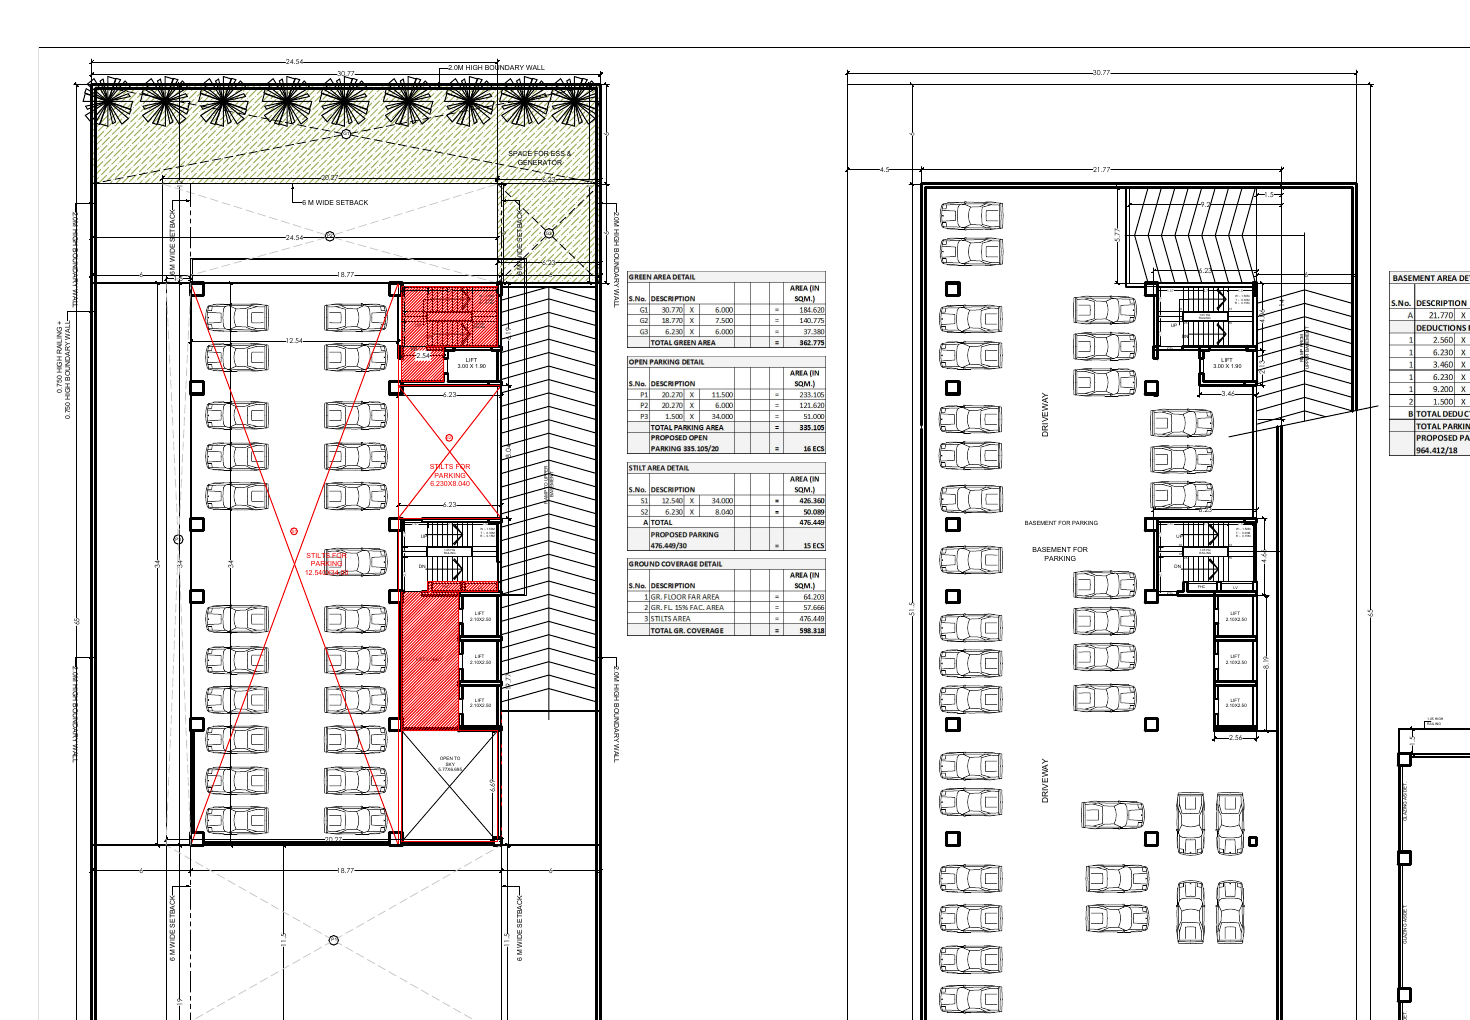
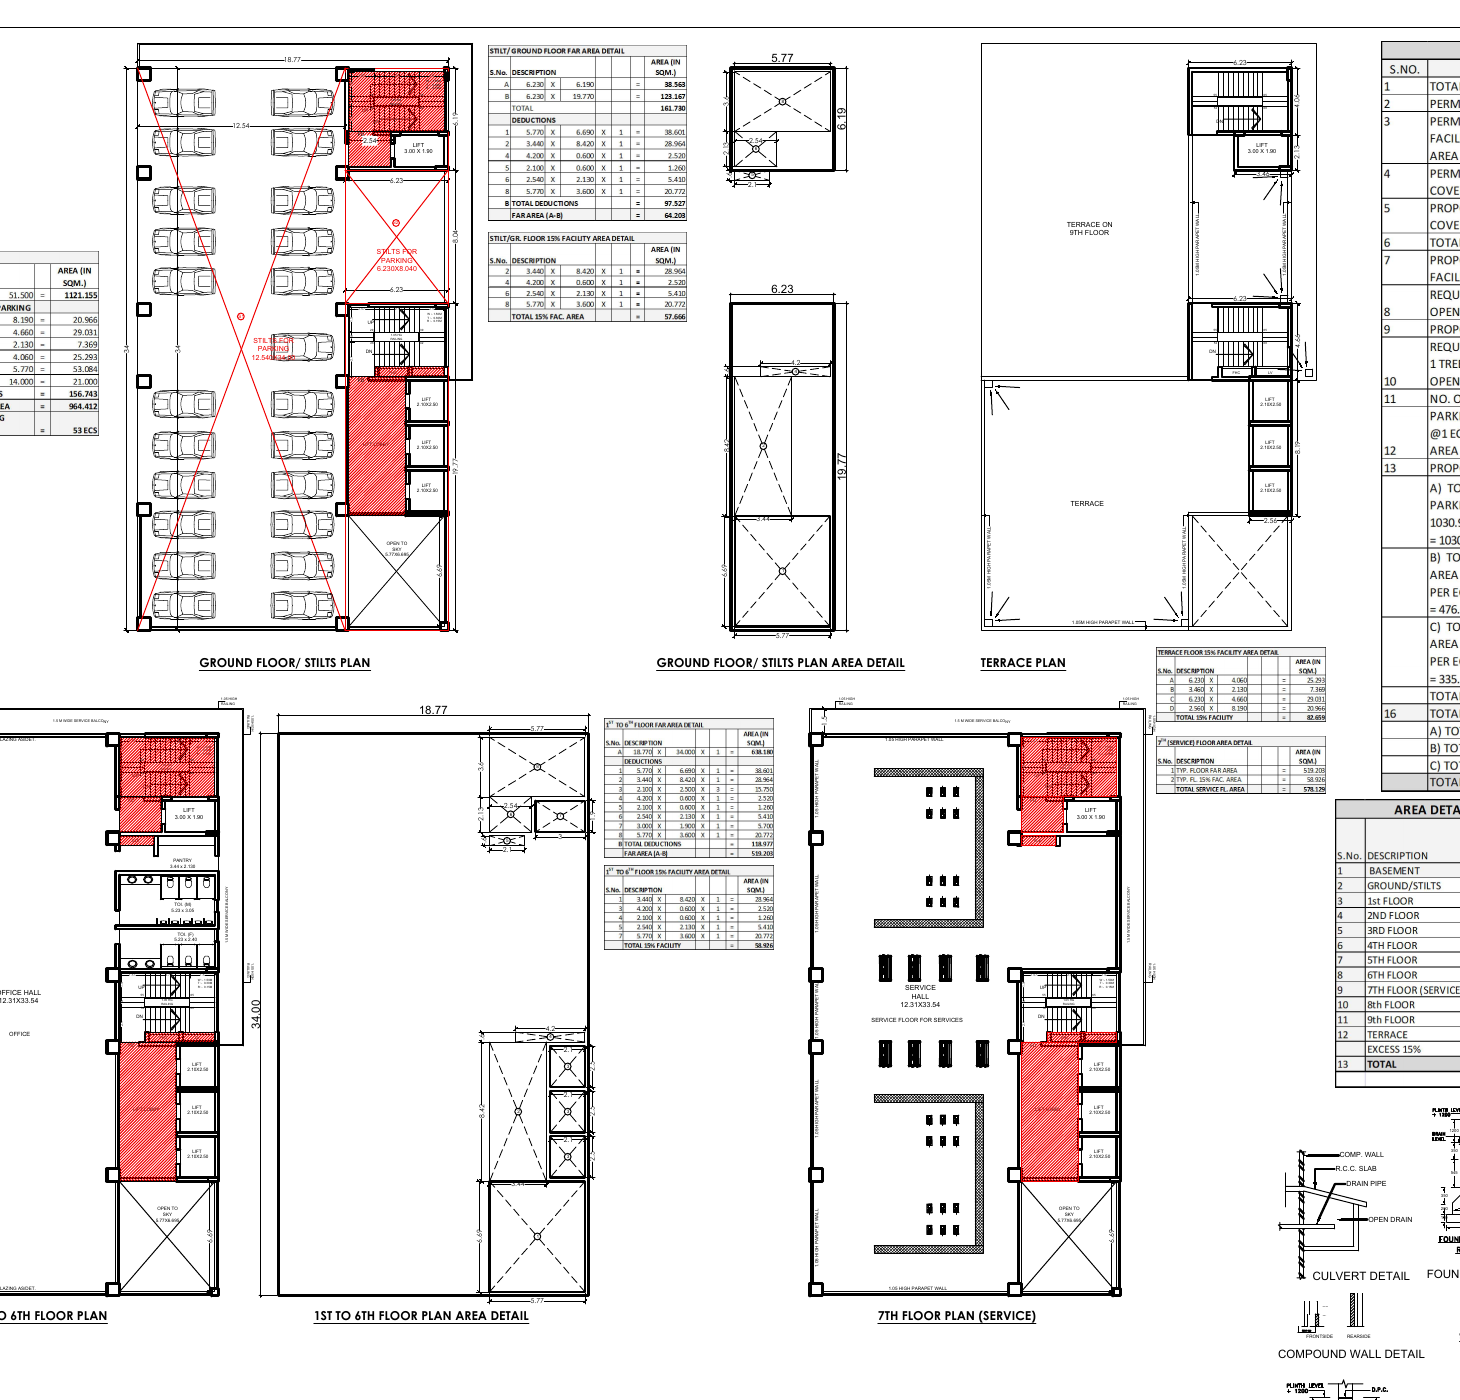
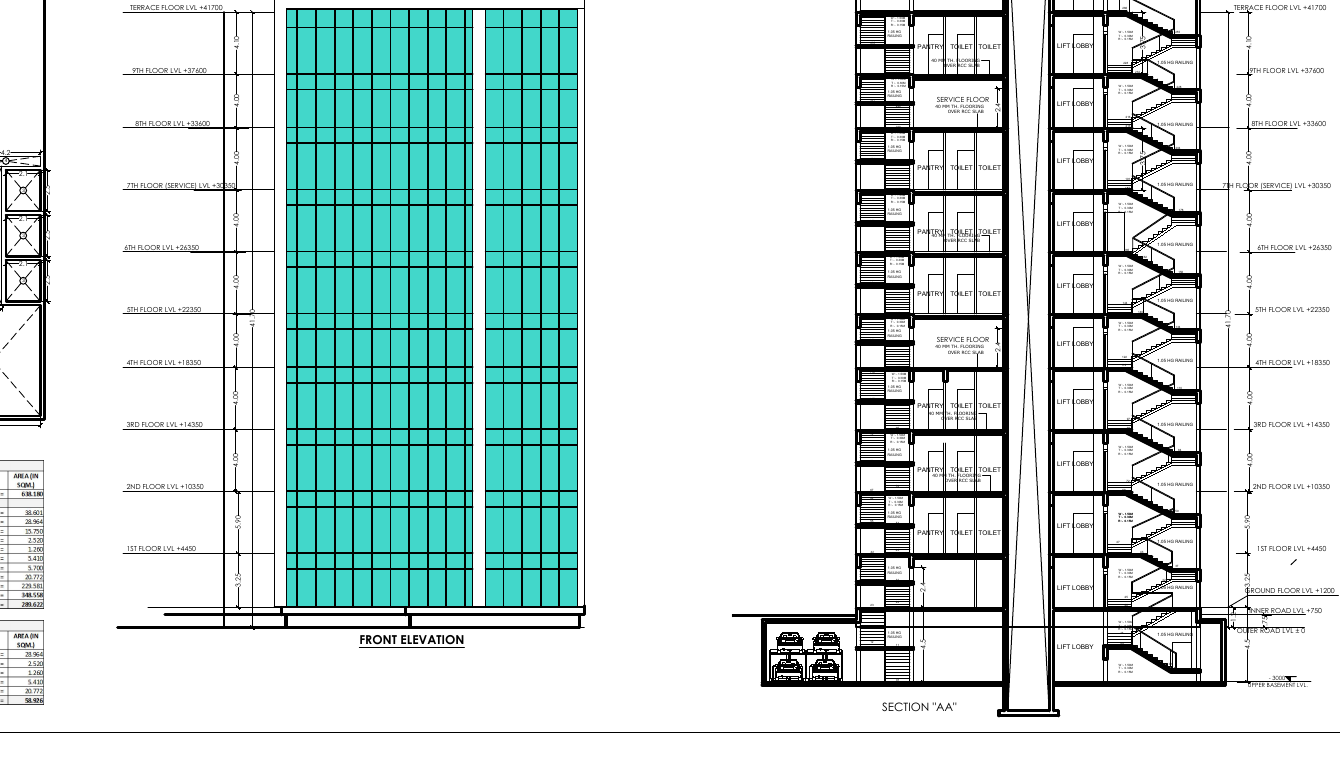
Planning material shown for project context only. Areas, layouts, structure, façade, specifications and delivery programme remain subject to design development, statutory sanction and execution requirements.
The location · 03
Connected to the Yamuna Expressway opportunity.
Plot O-9 sits in Sector 22E, YEIDA, within an emerging institutional and commercial corridor with access towards Noida International Airport and the wider NCR.
View on Google Maps ↗Sale and leasing enquiries
Interested in buying?
Let’s talk.
Call for the asking terms and a site visit. Share your intended use and whether you prefer purchase, whole-building lease or floor-wise space.
Send an enquiry →+91 99992 78911 ↗+91 98102 03537 ↗